
Every toilet area should have a Floor drain installed. There has always been an argument, should the floor drain be positioned to serve the toilet room or to serve the water closet primarily?
Every Toilet and Bathroom is often divided into a wet and dry area. The wet area is where you have your shower. This is where you are expected to take your bath. The dry area usually contains the wash hand basin and the water closet. As the name implies, a good Plumber should ensure a dry area remains as dry as possible and in events where it gets wet, it should return to being dry as quickly as possible.
Now when you have a large dry area and you place your water closet in the middle, immediately a problem arises. Should the Floor drain be positioned beside the water closet to drain water spills from the water closet or bum-bum wash or should it be placed at a far corner to collect water spills around the water closet, bum-bum wash and any spill that occurs in the room.
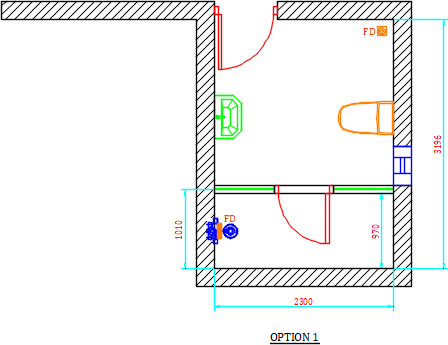
Figure 1.0: Floor drain setup to serve the toilet room (dry area)
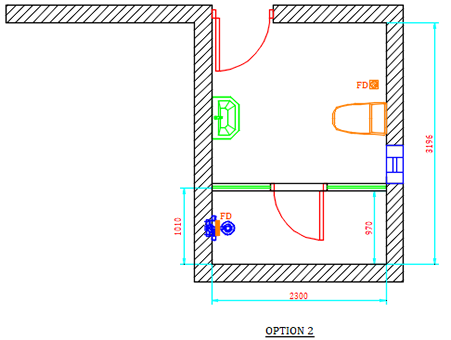
Figure 2.0: Floor drain setup to serve the Water closet
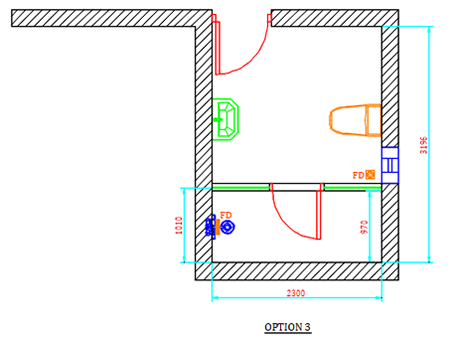
Figure 3.0: Floor drain setup to serve the toilet room (dry area)
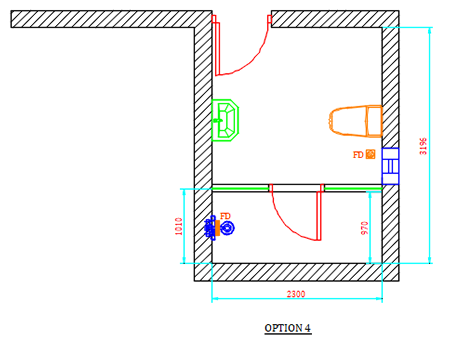
Figure 4.0: Floor drain setup to serve the Water closet
Over the years, we have developed our own unique solution around this problem. We believe the 1st priority for a Plumbing designer is to keep each space as dry as possible. The Plumbing designer should also ensure that this happens as quickly as possible while laying emphasis on the areas most frequently occupied. With all these in mind, it means that, we design mainly to drain spills from fixture units which are the most commonly occupied areas. This means that Options 2 & 4 align closely to what we would go for at Teknitech Engineering Ltd.
With this principle, you should also have a floor drain under the Wash hand basin to drain spills from it. However, we find this unneccessary. We practise this sometimes and sometimes just overlook it. With your floor drain serving your Water closet, you must ensure that you use a good tiling professional that is skilled at creating slopes around the toilet room to ensure that all possible other spills drain to the installed floor drain. Some people do argue that going with Options 1 or 4 makes the Tiler's job easier. This is true but having a floor drain installed far away from your fixture unit is just not pleasing to the eyes. It also ensures that spilled water from fixture units must travel a certain distance before being drained off. This means that the main aim, to ensure the dry area remains dry as quickly as possible, is never achieved.
"Teknitech Engineering Ltd is a top Mechanical (HVAC), Electrical & Plumbing design and installation company in Nigeria."