
"Bathrooms spaces should be set up first for comfort..."
In most building projects, the bathrooms and toilets exist together in the same room space. This means that the bathroom area must be separated from the toilet space area. Most Architects make out partitions to separate these spaces during design. However, when a good MEP designer analyzes the space, it is possible that the proposed design done by the Architect does not remain the same.
At Teknitech Engineering Ltd, our MEP Design Engineers take the 1st step of designing a functional bathroom/toilet space by combining the Structural design and Architectural design into one unit. By doing this, we will be able to carefully identify the column positions in the building. This in-turn will help us know where we should position our ducts and where and how we can run our waste and supply pipes to these ducts. These means that the bathroom/toilet arrangement will always be changed by the MEP designer/engineer.
The MEP designer, often uses a stopper to demarcate the wet area (shower area) from the dry area (toilet area). We often propose that this stopper should not exceed 100mm - 120mm in width and below 100mm in height. The stopper should run the full length of the bathroom/toilet. The stopper also indirectly defines the width or length of the bathroom area. At Teknitech Engineering Ltd, we propose that your shower stopper should be setup in a way to give a bathroom width/length of 750mm minimum. This means that when a shower glass is installed at the center of the stopper, you will have a bathroom width of around 800mm.
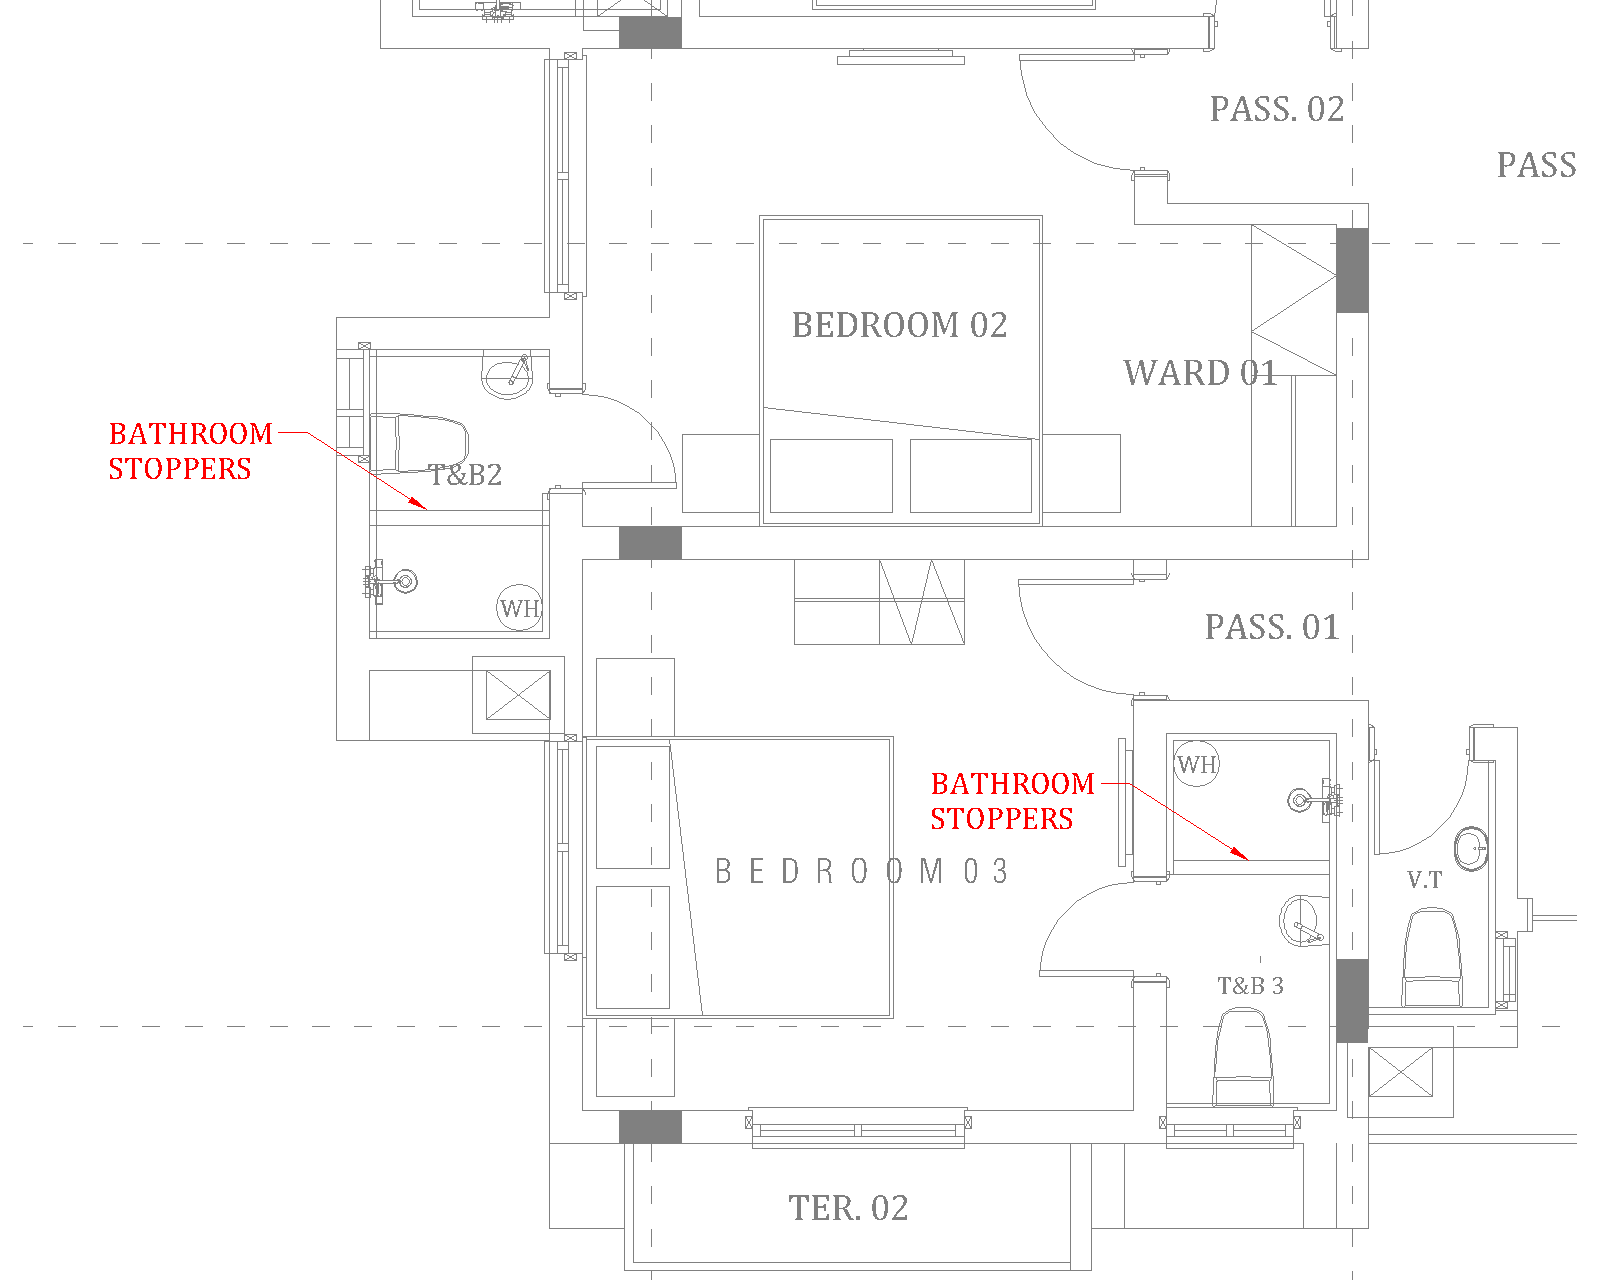
In summary, A stopper should:
- Be a minimum of 100mm tread width and maximum height of 100mm.
- Be setup in a way to give a bathroom width or length of 750mm minimum.