
Your Xref is basically the foundation for your Mechanical (HVAC), Electrical and Plumbing design drawings"
The MEP designer is responsible for developing the Mechanical (HVAC), Electrical and Plumbing design drawings. For me, the single most important reference document the MEP designer must get right, is the Xref sheet. the Xref is a document built by an MEP designer. It is built by combining the Architectural drawing received from the Architect with the Structural drawing received from the Civil/Structural Engineer to form one document. This means that your Xref must show both the:
- Proposed Architectural layout
- Proposed column layout (Structural)
However, it does not end there. The MEP designer must now use the information gotten from the Structural drawings, that is, the column positions to edit the fixture and furniture arrangement proposed by the Architect. And in instances where there is no fixture or furniture arrangement already done by the Architect, the MEP designer must propose one.
The Xref is also affected by the proposed duct location. For one storey buildings and above, there is usually a need for ducts. Ducts are small rectangular/square like openings made on the slabs of each floor of a building to allow the passage of plumbing pipes, electrical cable trays or conduit pipes. Ducts can be position externally or internally. Internal ducts can be accessed internally on each floor. While external ducts are located externally and can only be accessed externally.
When the MEP designer positions a duct in a building, there is a tendency for:
- The furniture layout of any room in the building to change. For example if a duct's best position clashes with the location of a window. Then the window's position will need to be changed and in turn if the space is a bedroom, the bed itself might need to be re-positioned.
- The plumbing fixture arrangement of a toilet and bathroom to also be affected. For toilets and bathrooms, the duct is the only space you can run your plumbing pipes. Thus a duct positioned at a corner of the room, may require the water closet's position to be adjusted, the wash hand basin relocated and a new space chosen for the shower area.
- The plumbing fixture arrangement of kitchen. The position of a duct may in turn require for the kitchen basin be moved closer to the duct or be repositioned in order to avoid a column in the wall.
- The electrical fixture arrangement to affect the swing direction of doors, position of doors, position of windows in a room.
This means that a good Xref must:
- Allow for the seamless interaction between all building services - Mechanical (HVAC), Electrical and Plumbing.
- Allow for easy access to all Electrical fixtures.
- Allow for easy flow of plumbing pipes
- Provide the most convenient arrangement for any space.
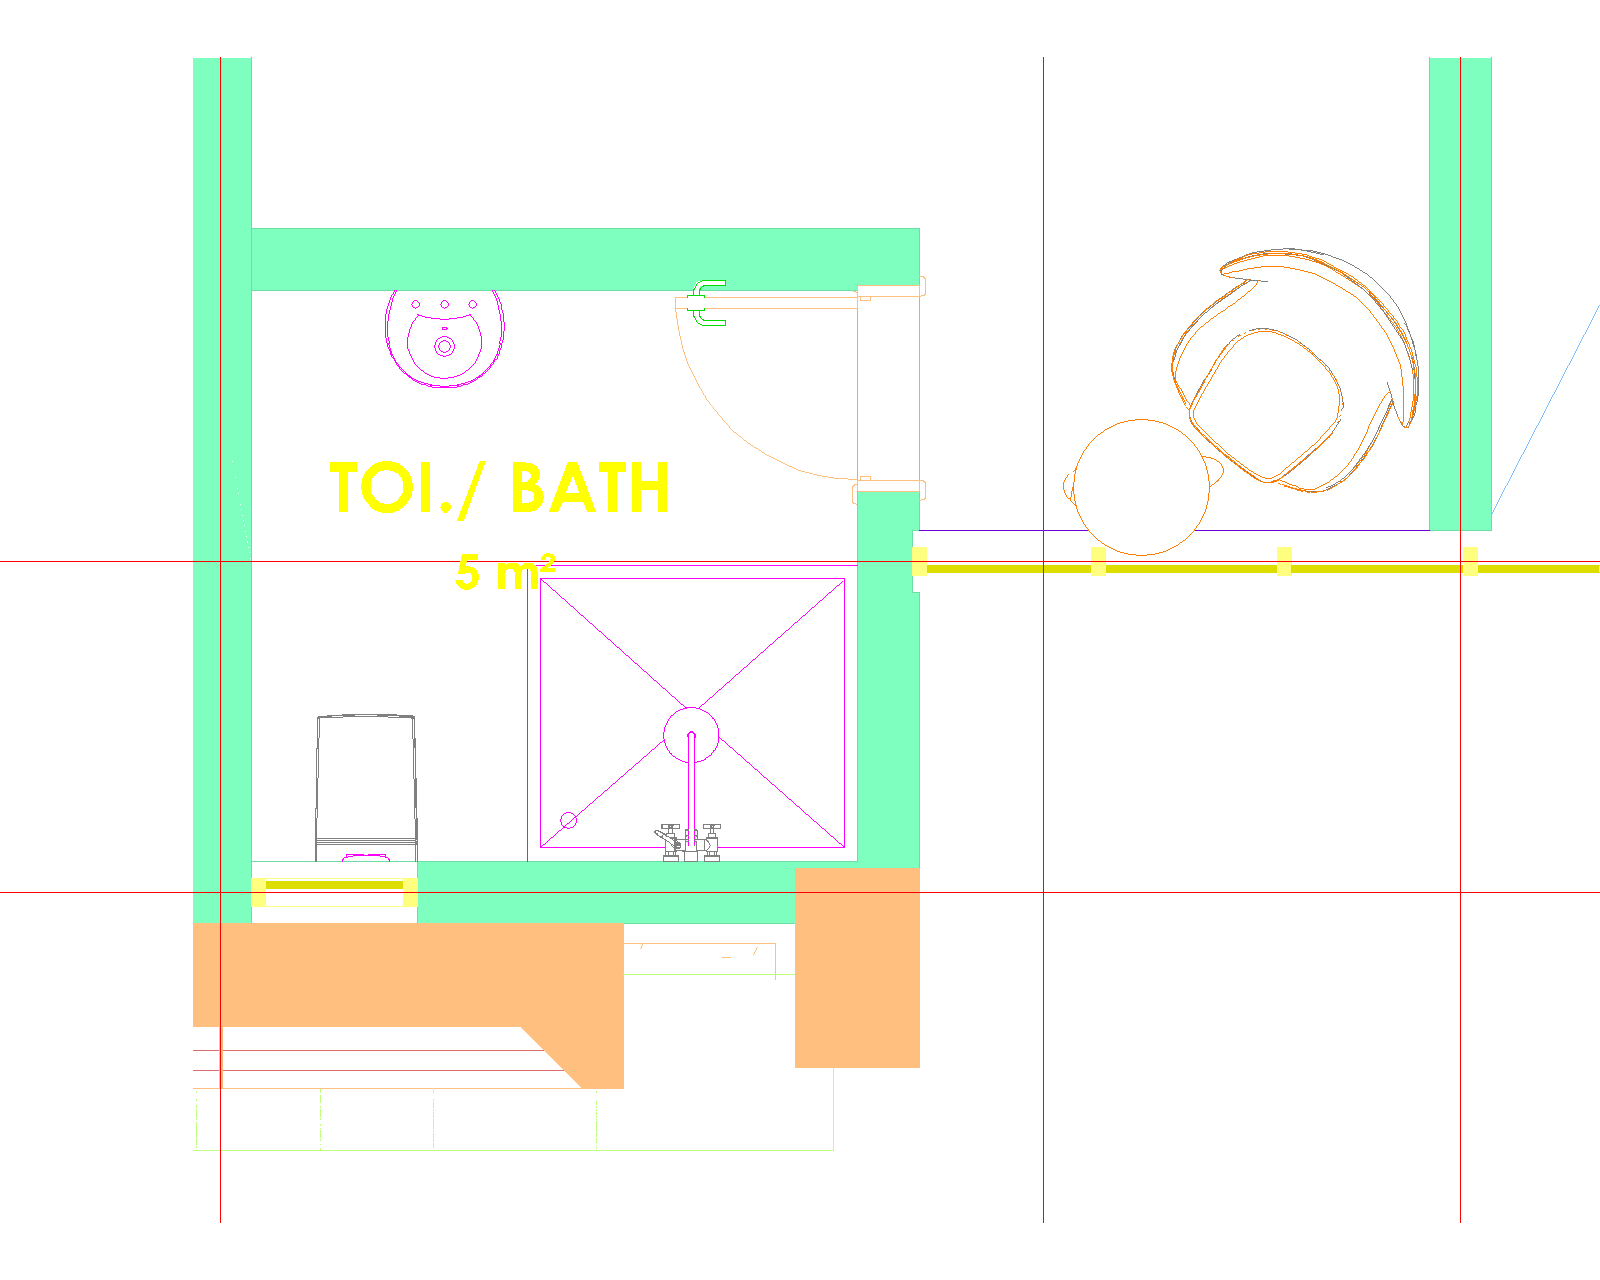
Figure 1.1: Showing an excerpt of of a toilet & bathroom gotten from an Architect
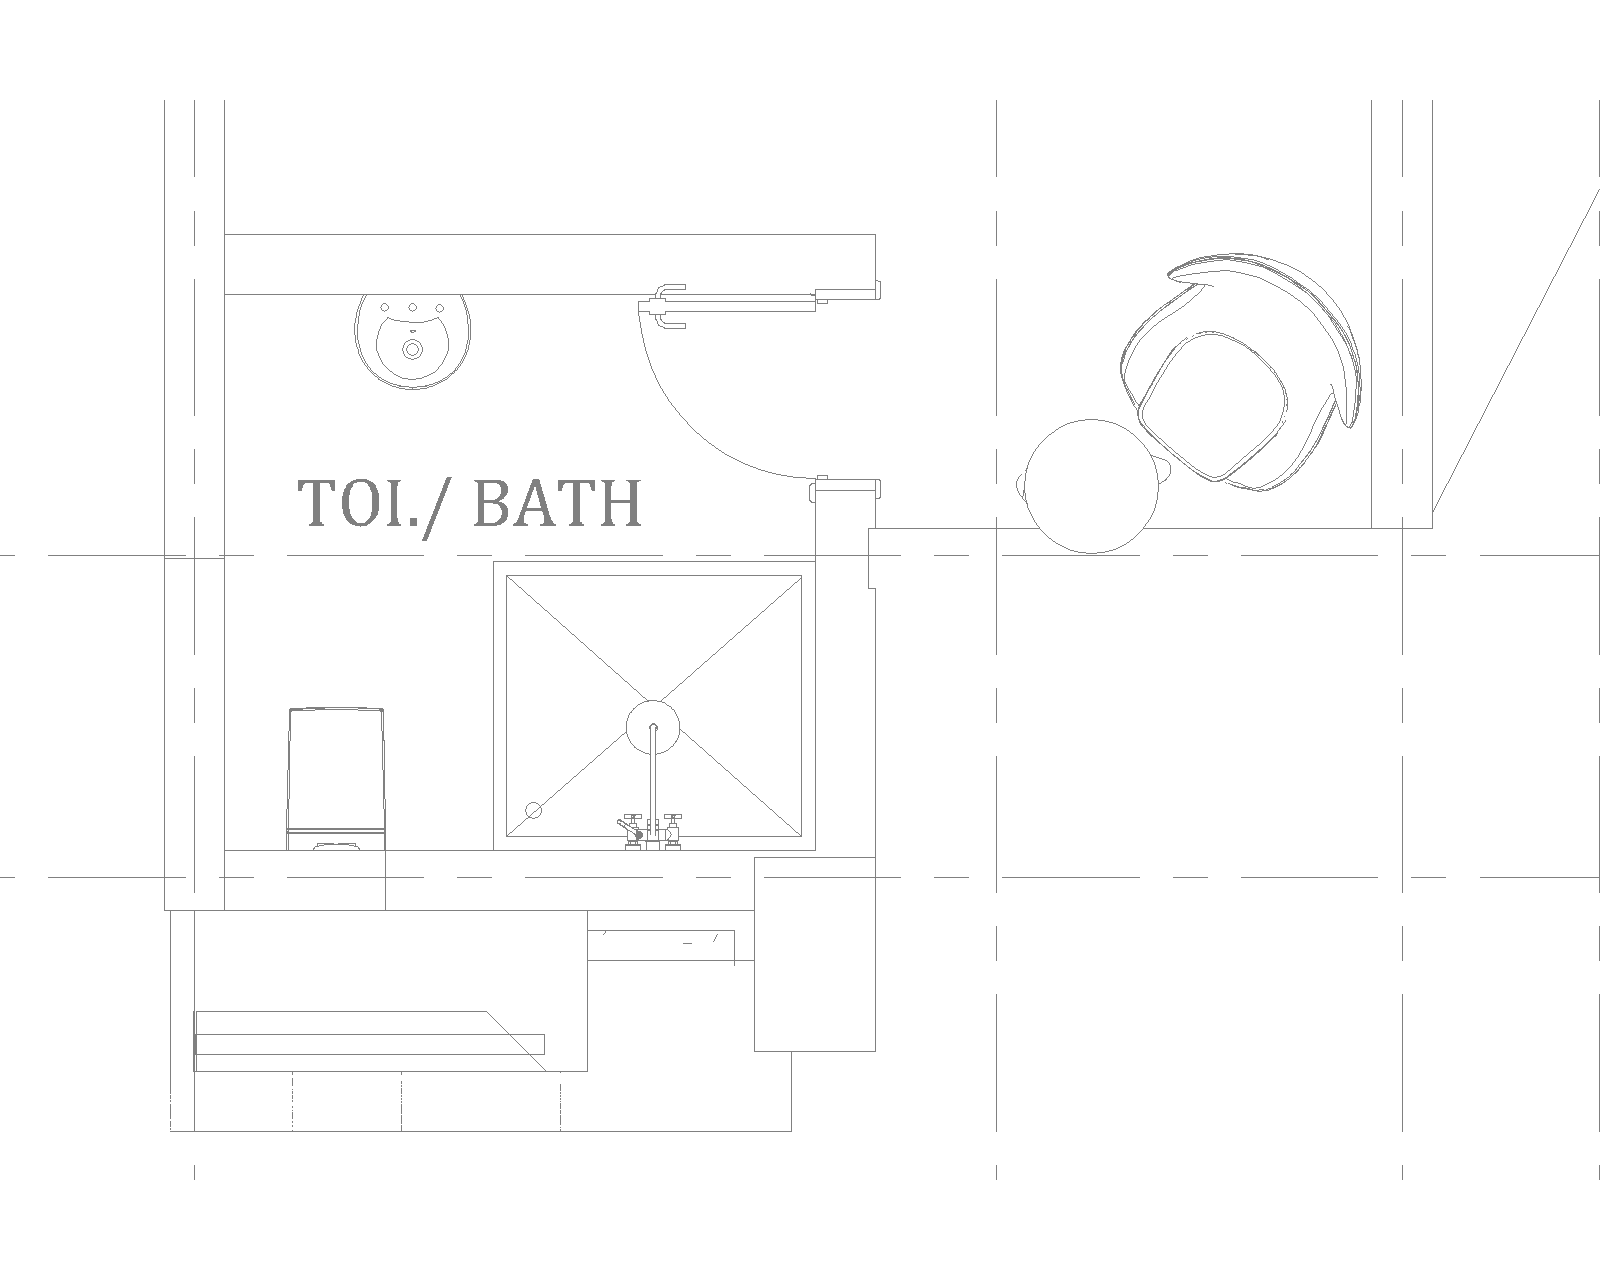
Figure 1.2: Showing an Xref built from the Architectural drawing without Structural column details
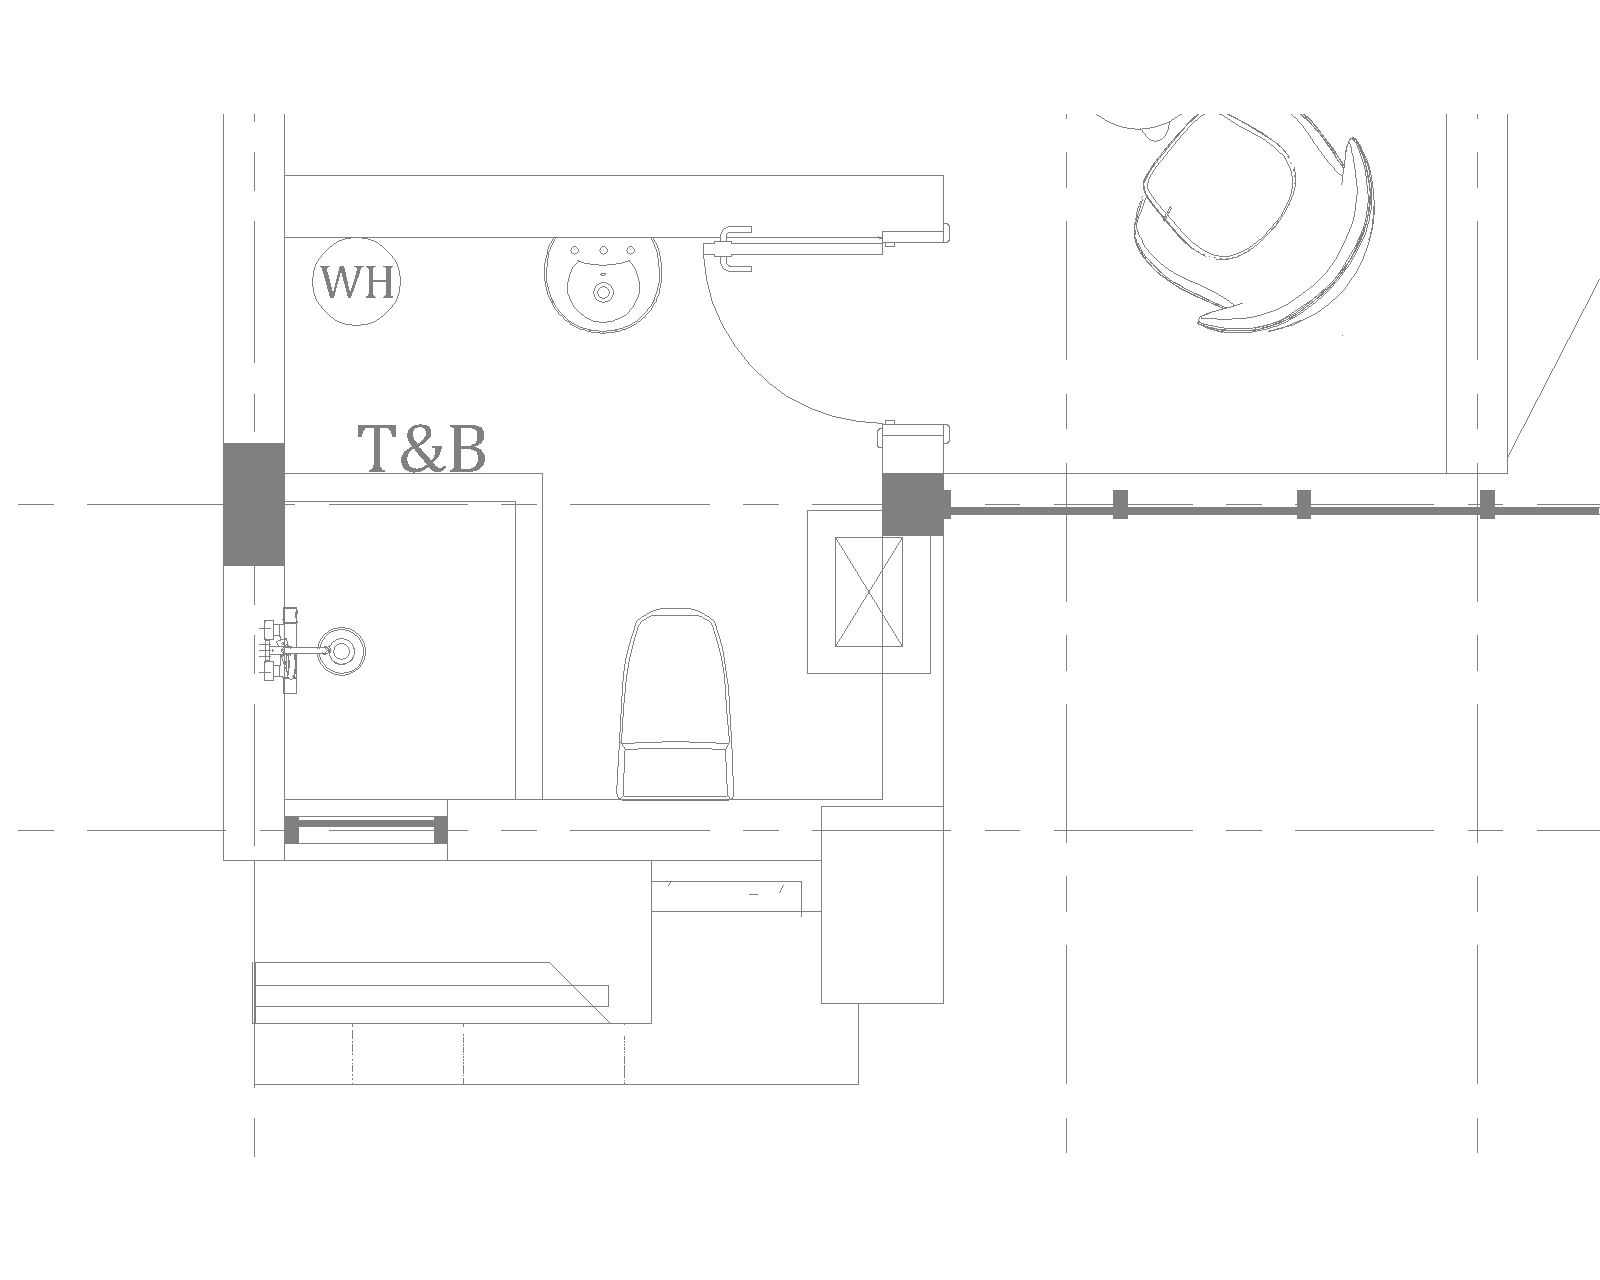
Figure 1.3: Showing an Xref built from the Architectural drawing with Structural column details
Analyzing Figures 1.1 to 1.3, you will immediately identify that the bathroom, being a wet area cannot stay on the right hand side of the room any longer. Splashes of water from the shower will affect the duct and will weaken whatever materials that are used to cover the duct hole. Also the duct will affect the shower area's space and reduce the actual space used for bathing. This means that the water closet and the shower space will be exchanged. On the positive, the water closet is closer to the duct hole. Meaning that the 4in waste pipe required for soil waste will not travel so far before arriving at the duct. Also, other waste pipes and supply pipes can easily be installed too. Optionally, you can relocate the window in the shower area or you might choose not to.
The above is an example of where a well built Xref affected your Plumbing arrangement and helped the plumbing contractor know what to do precisely before getting to site and making some mistakes that would have cost the client a lot of money.
There are many more instances a good Xref has saved us so much embarrassment on-site. That is why at Teknitech Engineering Ltd, our MEP designers put so much effort at perfecting our Xref's. We discuss with clients to know what gadgets and appliances they want in their parlours, bedrooms, kitchens, bathrooms and toilets. By knowing and positioning this appliances and gadgets, we can build the perfect Xref.
This is why the Xref is singly the most important document to the MEP designer.
"Teknitech Engineering Ltd - contact us for your Mechanical (HVAC), Electrical, Plumbing design & installation services"